Cultural ·

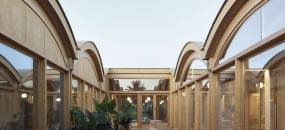
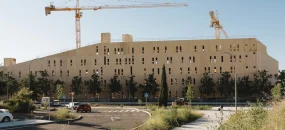
Palais des Expositions, the Charleroi Convention Centre

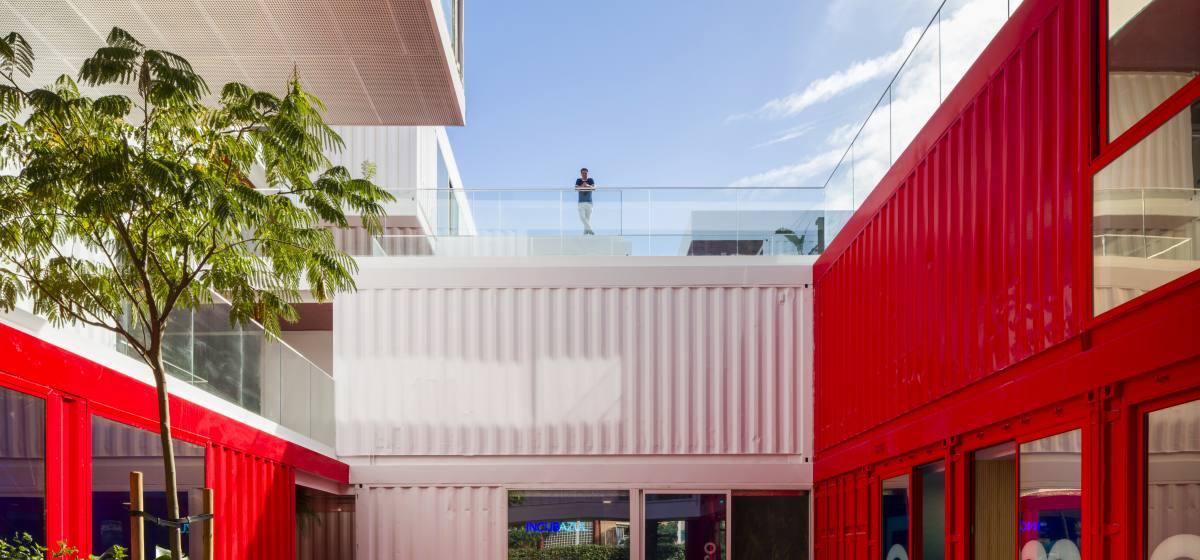
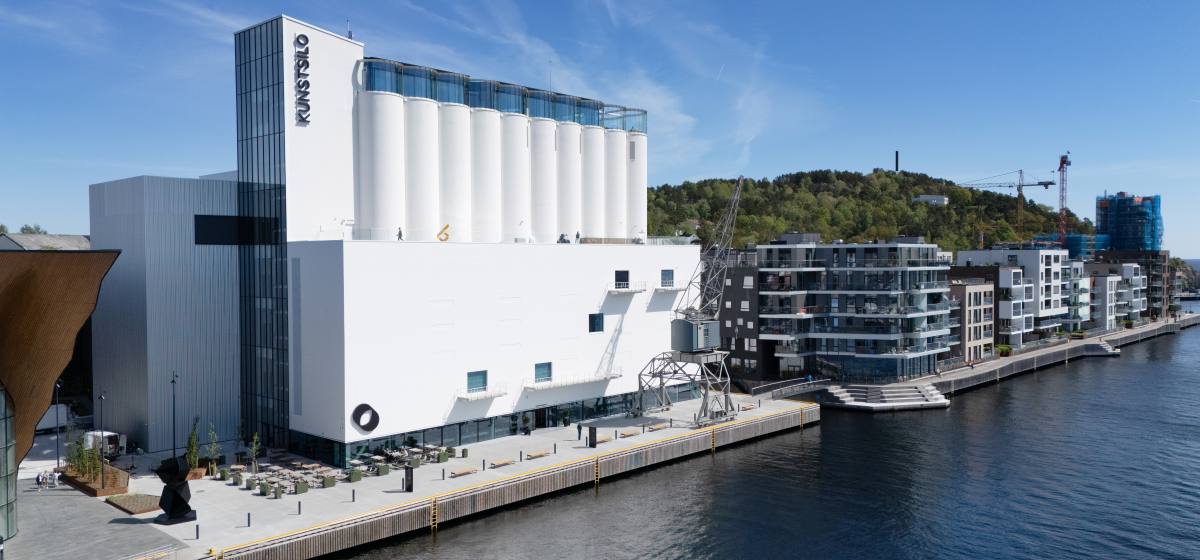

The Palais des Expositions in Charleroi stands today as a compelling example of how architecture can reinterpret an industrial past to meet contemporary needs. Located […]

Read more
Palais des Expositions, the Charleroi Convention Centre
Residential ·

10 VPP Santa Margalida

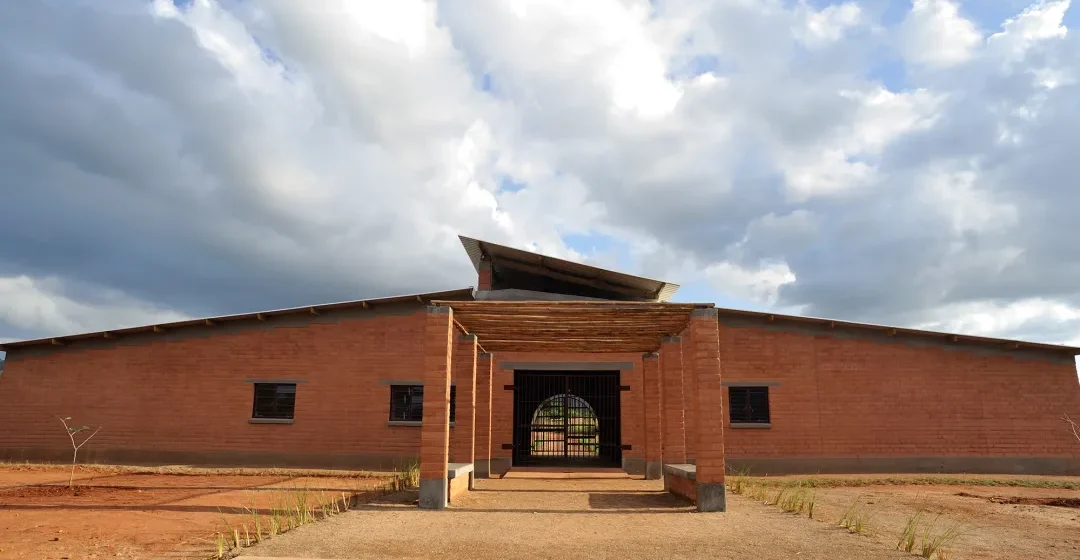
Located in Santa Margalida, a small town in the north of Mallorca, the project proposes a building with 10 social housing units and 10 multipurpose […]

Read more
10 VPP Santa Margalida
Educational ·

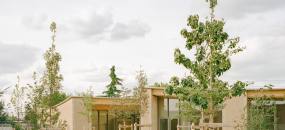
School Wiesental in Baar

The orthogonal layout, open towards its surroundings, spatially connects the school complex with the natural landscape, creates a gradual transition towards the town, and forms a campus-like spatial structure appropriate for a primary school. The “built centre” avoids the urban vocabulary of a plaza and instead establishes clear orientation within the Cartesian layout: its transparency provides visual clarity, while the canopies create identifiable reference points for the children. The first building – House East – is the largest building on the new campus, with five storeys and a façade length of 100 m. On the top floor, five separately accessed clusters, each containing four classrooms, are arranged and connected via centrally located learning islands. Skylights and the rising roof geometry provide natural daylight deep into the building. The specialised classrooms are located on the floor below, allowing for short circulation routes. On the ground floor, school services are accessible to all pupils as well as external users. At the heart of the building lies the triple sports hall, which is used both for school activities and by local clubs. The triple sports hall, measuring 35 m in width and 50 m in length, is spanned by a two-storey mega-truss. In the upper floors, the timber construction of the classrooms interweaves with the truss structure, making both the technical and architectural concept legible throughout the building. Double-height spaces with galleries along the stairwell define “addresses” for each cluster and bring daylight into the level below. In the sports hall, the three-storey wall bars form a permeable membrane, creating visual connections to the adjacent rooms and the surrounding landscape. The Minergie-A label with ECO certification makes the new building a flagship project for the Energy City of Baar. The photovoltaic system generates more energy than the school consumes, contributing positively to the building’s overall energy balance. Subterranean components made of recycled concrete and the use of timber above ground are sustainable and resource-efficient, keeping the proportion of embodied energy low. The consistent separation of load-bearing and non-load-bearing elements allows for flexible spatial layouts and makes it easier to replace components with different life cycles. The compact building form ensures an efficient ratio between floor area and building envelope, resulting in low heating energy demand. Enlarged frames of the façade elements, together with the more closed end façades, create a balanced proportion between glazed and opaque surfaces. The spatial structure and identity of the school are defined by its structural system: the prefabricated beam-and-column construction and the earth-contact components made of recycled concrete fulfil more than just structural functions. The structural grid is also expressed in the façade. Plinth elements act as seating benches both inside and outside, making the façade space tangible and usable.   Architect: PENZISBETTINI […]

Read more
School Wiesental in Baar
Residential ·

Hazelmead (Bridport Cohousing CLT)

Barefoot Architects, in collaboration with Bridport Cohousing Community Land Trust, designed Hazelmead, the largest cohousing development completed in the United Kingdom. Located on the edge […]

Read more
Hazelmead (Bridport Cohousing CLT)
Residential ·

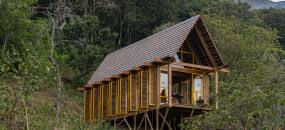
Lamarilla Reforestation House

Description provided by the project team. The stone fell millions of years ago, having come from the centre of the earth and piercing Cerro Bravo […]

Read more
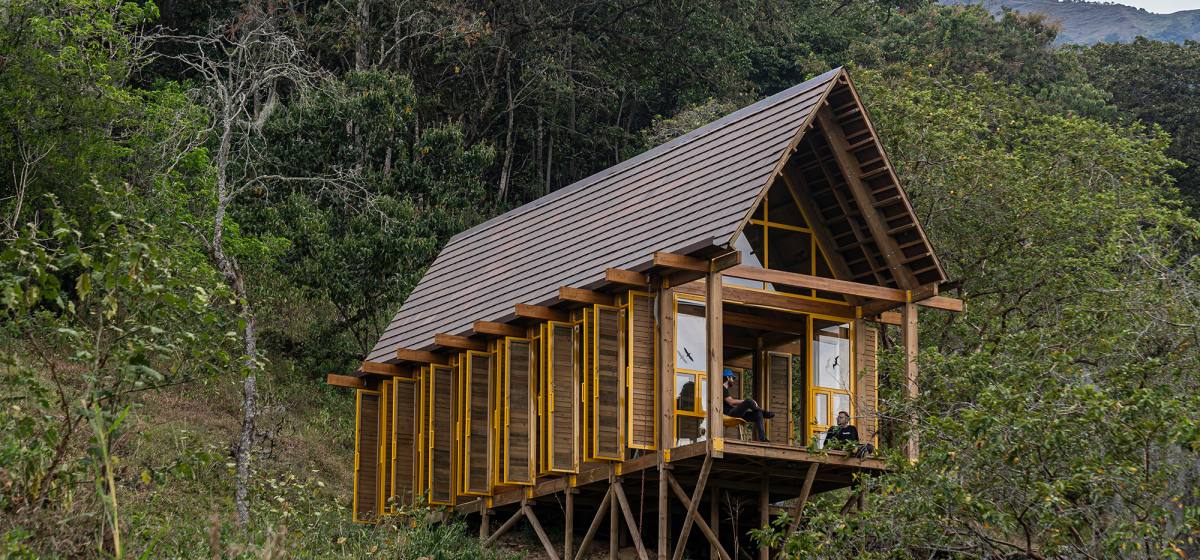
Lamarilla Reforestation House
Educational ·

Nursery School in Muro

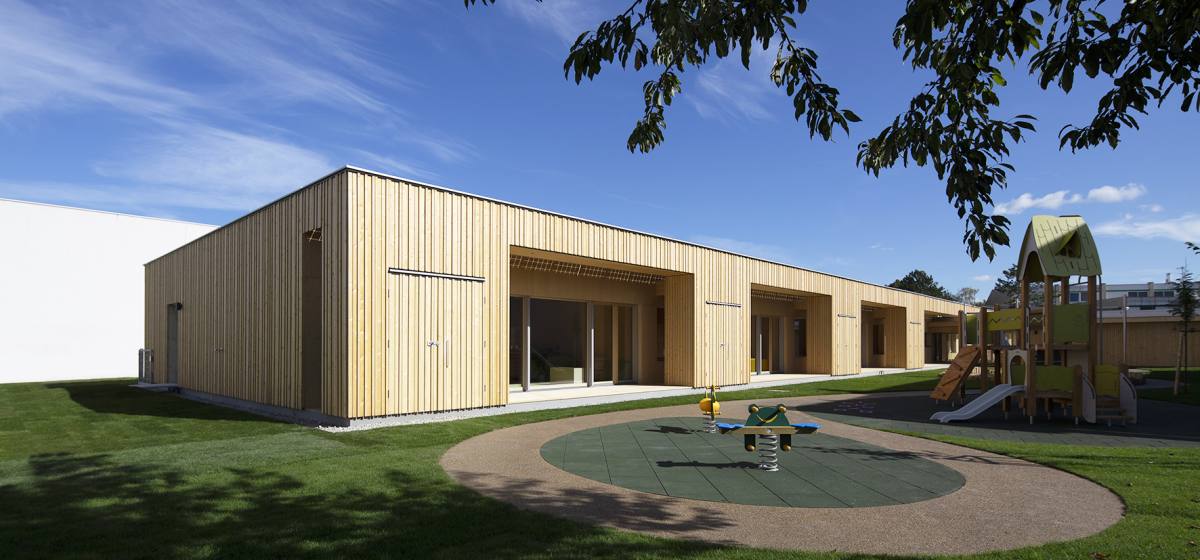
The Muro nursery school, in Mallorca, is located on elevated ground within a transitional area between the urban fabric and agricultural fields. In its immediate […]

Read more
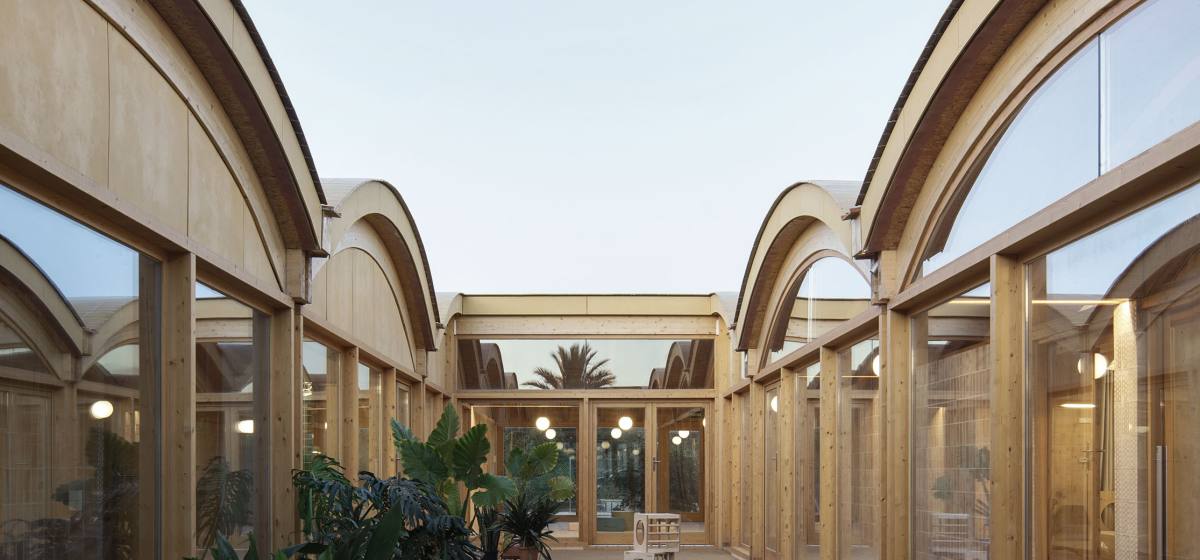
Nursery School in Muro
Public buildings & Infrastructure ·

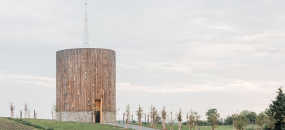
Our Lady of Sorrows Chapel

For over a hundred years, the people of Nesvačilka longed for a chapel, a place of spiritual reflection, a space where they could gather as […]

Read more
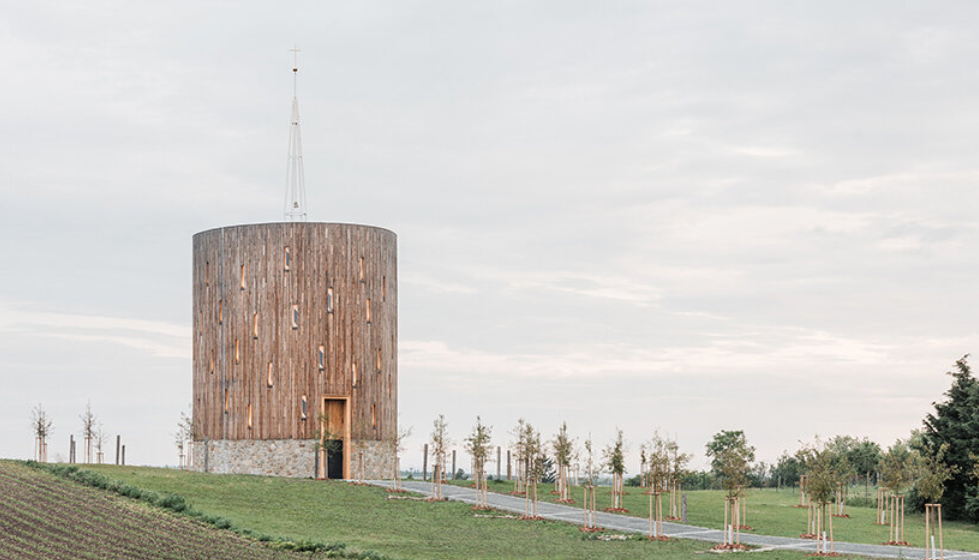
Our Lady of Sorrows Chapel
Renovation · Residential ·

Larun House

Larun House is a contemporary renovation set within the rural village of Tregnago, Verona. Designed by Zarcola Architetti, the project transforms a former trapezoidal barn […]

Read more
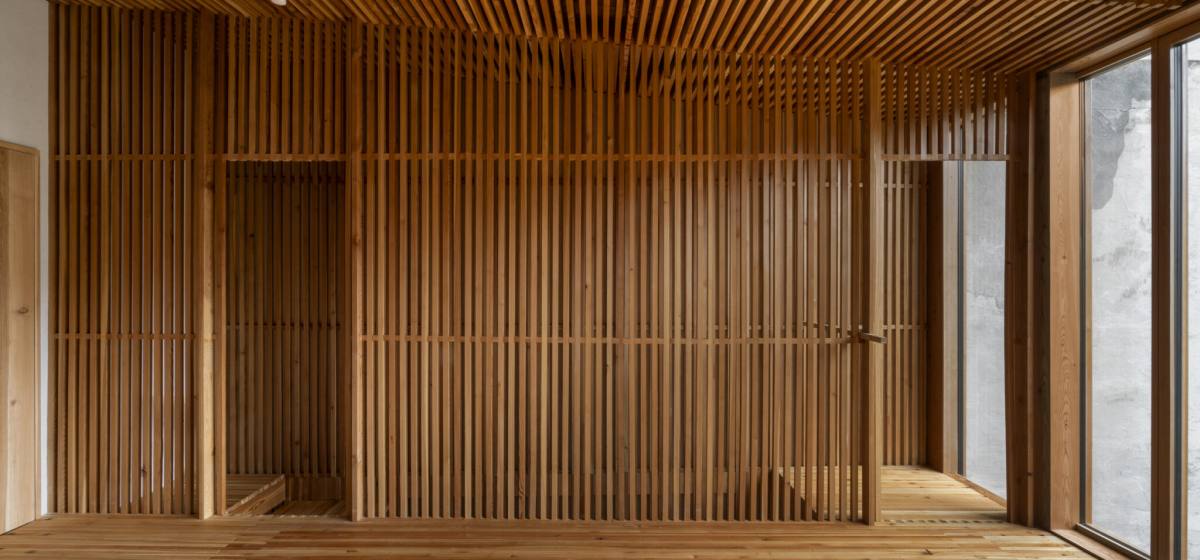
Larun House
Under Construction · Educational ·

Campus for Living Cities

The ‘Green Campus for Living’ student residence at UPM is a flagship example of sustainable timber construction in Spain, realised by our trusted partners, Madergia. […]

Read more
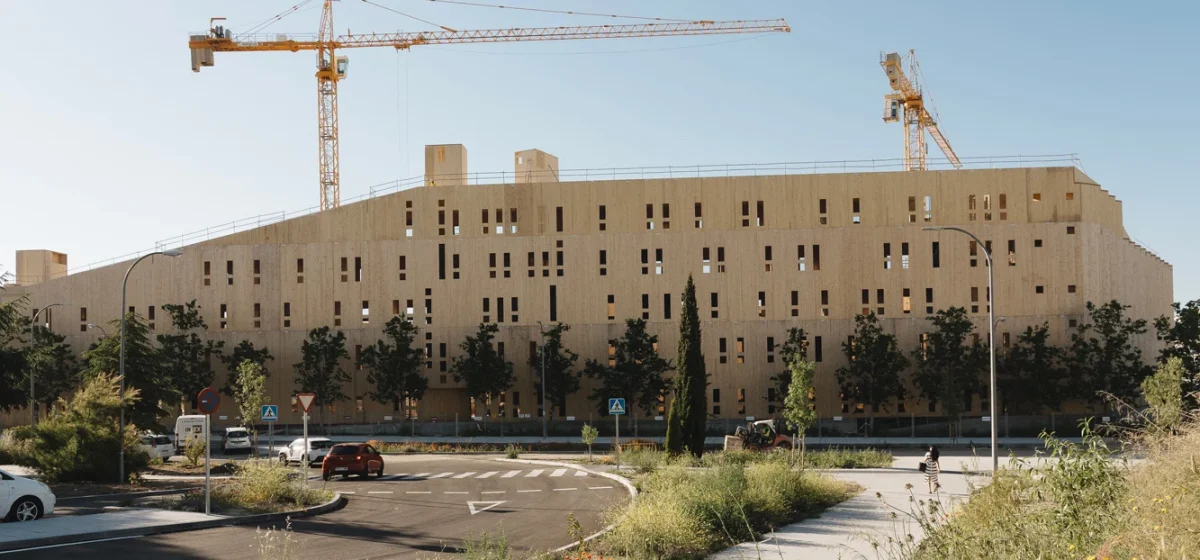
Campus for Living Cities
Educational ·

Parc des Loges Childhood and Sports Center

Founded in 2018 by Charles Hesters and Pierre Martin-Saint-Etienne, HEMAA is an architecture firm that embraces a contextual, sobriety-based approach rooted in the living world. […]

Read more
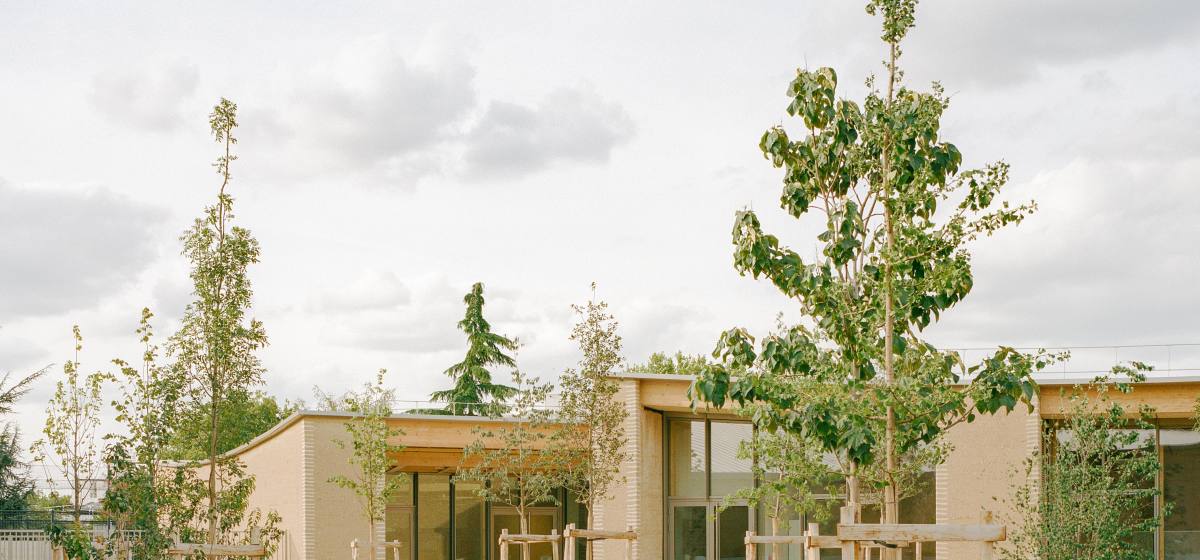
Parc des Loges Childhood and Sports Center

Palais des Expositions, the Charleroi Convention Centre

10 VPP Santa Margalida

School Wiesental in Baar

Hazelmead (Bridport Cohousing CLT)

Lamarilla Reforestation House

Nursery School in Muro

Our Lady of Sorrows Chapel

Larun House

Campus for Living Cities

Parc des Loges Childhood and Sports Center

No upcoming events found.

Discover our Collaborators

Want to stay up to date?

Sign up to our mailing list to receive regular updates on the most exciting news, research, case studies, and events related to sustainable design.

Skip to content
Privacy Overview

This website uses cookies so that we can provide you with the best user experience possible. Cookie information is stored in your browser and performs functions such as recognising you when you return to our website and helping our team to understand which sections of the website you find most interesting and useful.